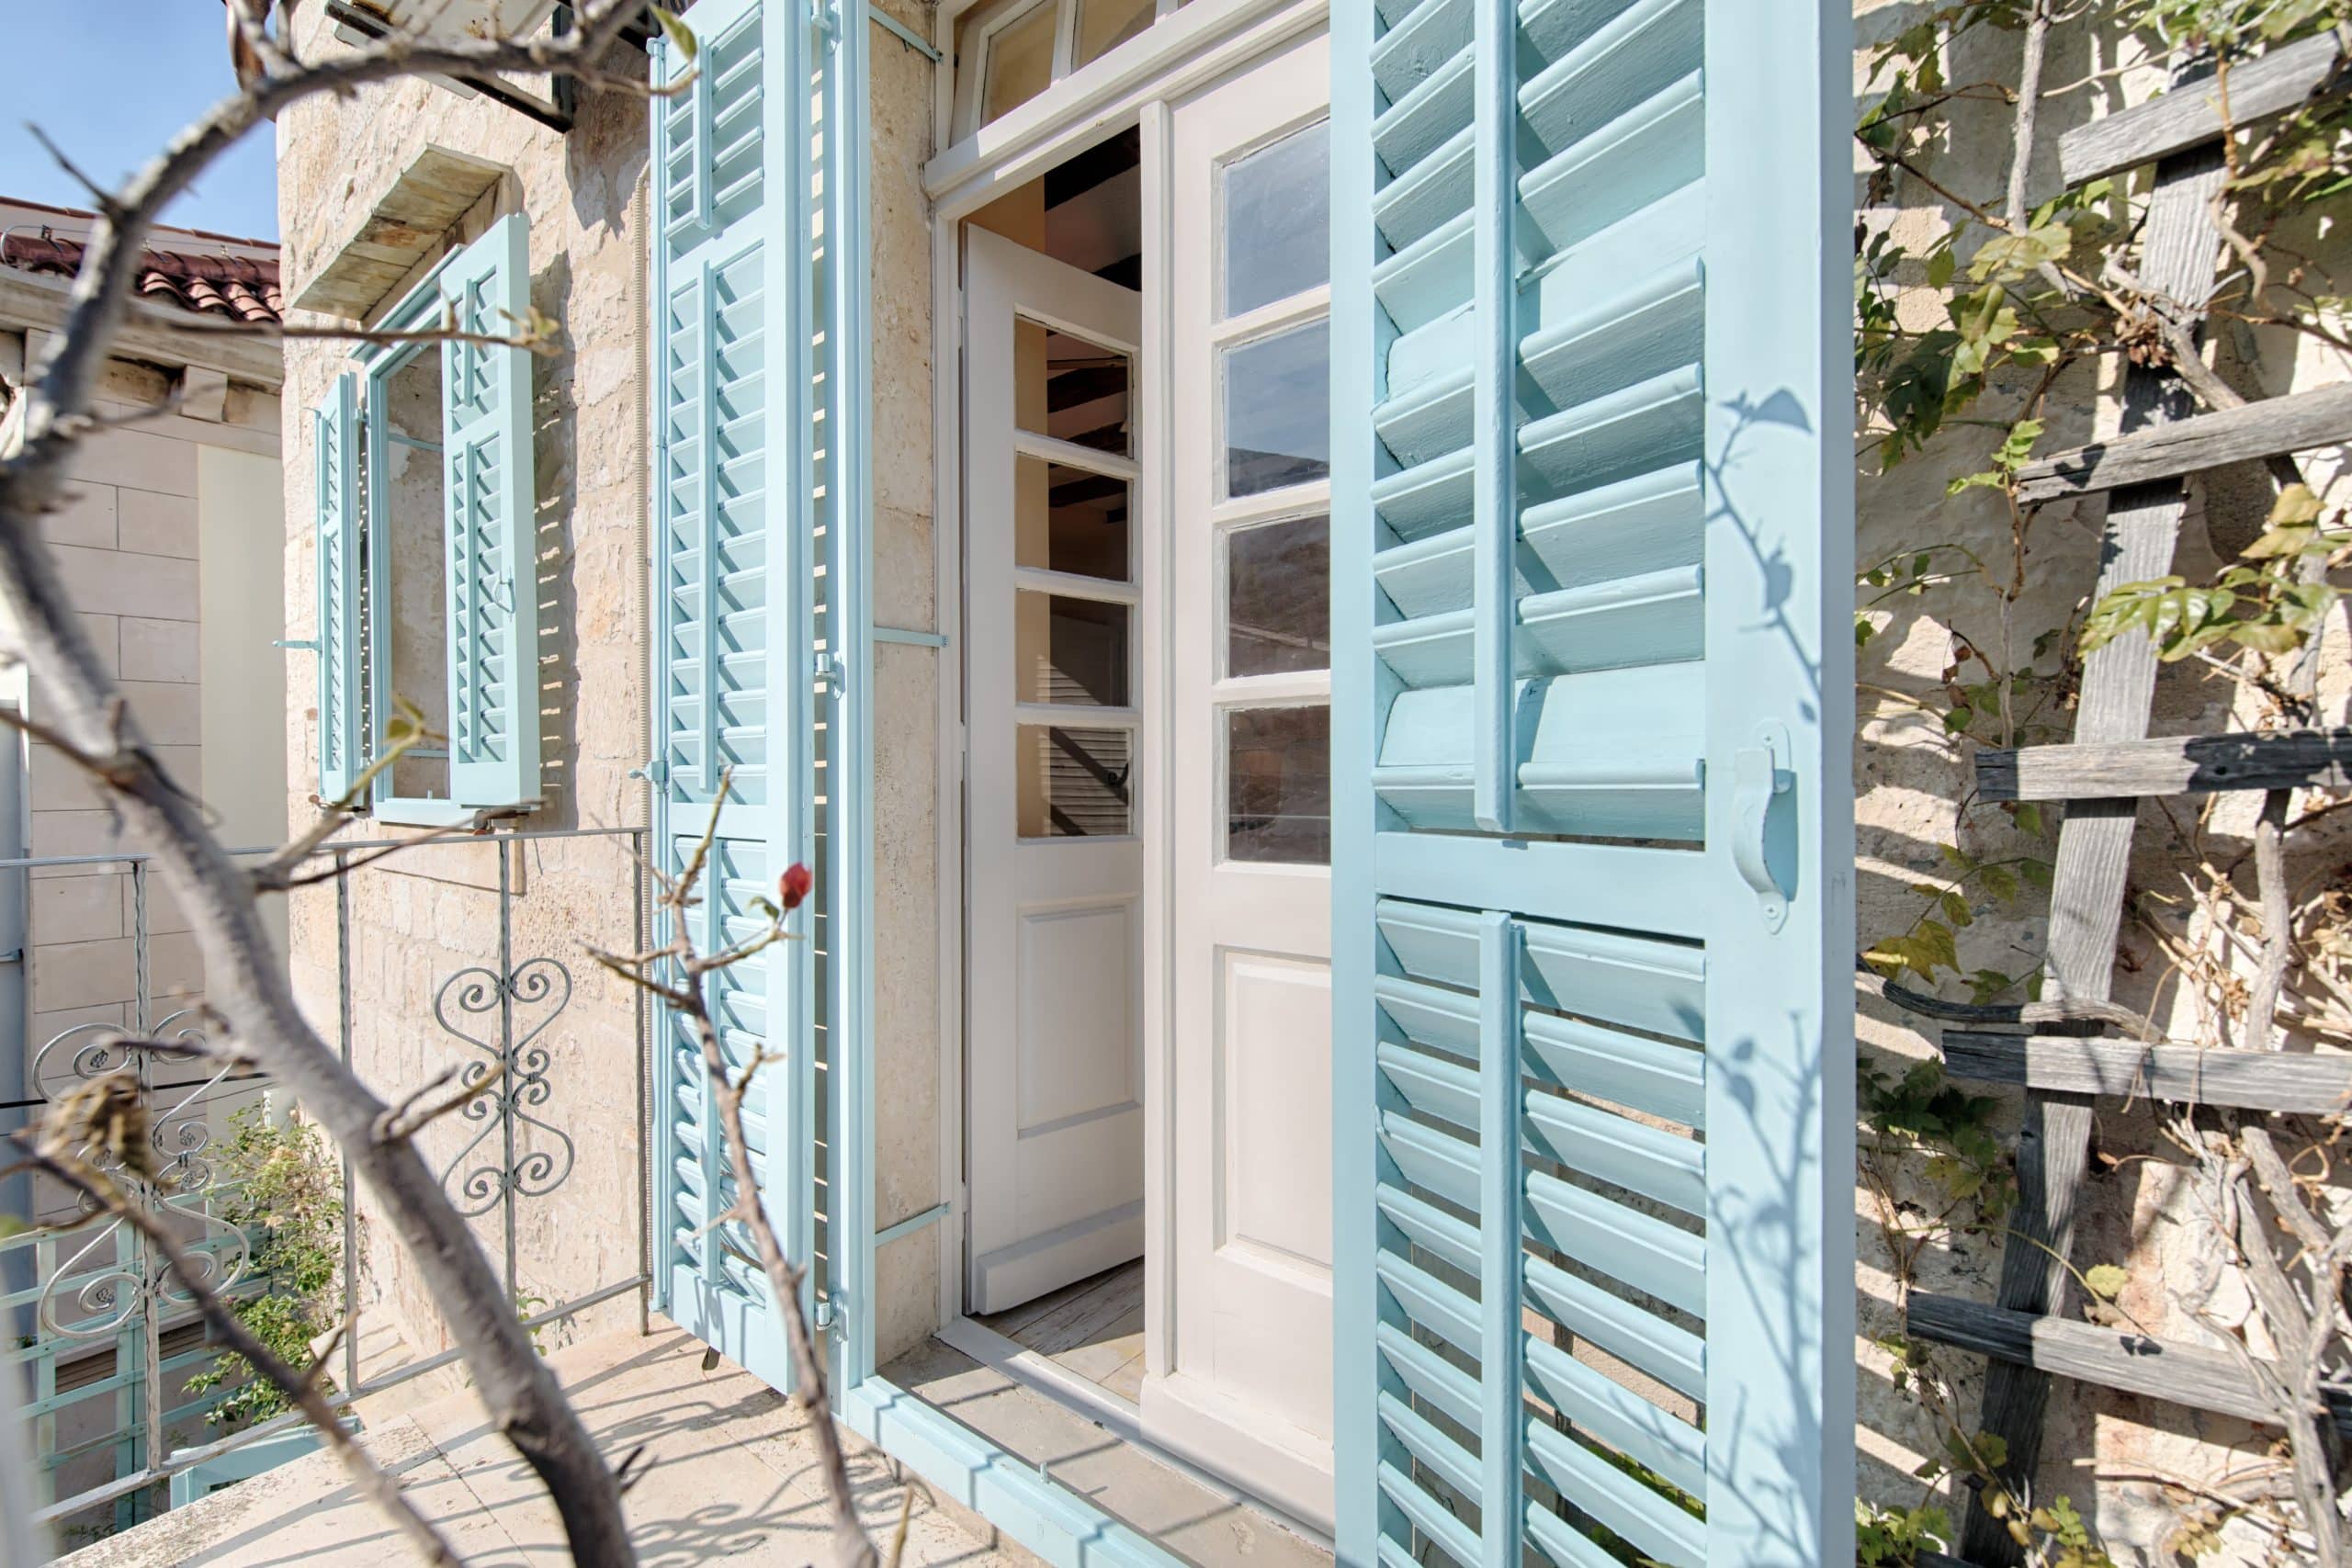
The period-correct answer for Victorian and Georgian sash windows
Tier on Tier Shutters in Kent In Kent
Tier on tier shutters were invented for sash windows. The original Victorian and Georgian sash window has a meeting rail roughly halfway up – the horizontal where the upper sash overlaps the lower sash when the window is closed. Tier on tier shutters mirror this geometry: a horizontal frame member splits the window into two panel sets, each with its own hinges and louvre tilt. Open the bottom for ventilation, leave the top closed for privacy. Or the reverse. Or both. We hand-fit tier on tier across Kent’s period housing, from Rochester’s Georgian high street to Tunbridge Wells’ Victorian terraces.
Book a home visit
EXCELLENT Based on 96 reviews
 Posted on Google
 M J Choudhry OBEI am happy that I got InTouch with VIP shutter co. Everything was done professionally from start to finish. M J Choudhry OBE.Posted on Google
 Sharon NashJust had an awning fitted by VIP Shutters. Superb quality and customer service from start to finish. Highly recommended.Posted on Google
 Kelly HarringtonBarry and Alex come and fitted my shutters, no mess at all, you would never of known they had been. My curtain poles were close to the shutters, so I was unable to open my shutters fully. After a day I had decided a wanted my curtain pole moved. Messaged Barry and they were moved in a few day, again without any problems. I am now hoping to have the thermal blinds at the back of my house. Would never use any one else and HIGHLY recommend these guy. 5 star service, from start to finish.Posted on Google
 Trevor SpickettA big thank you to Barry for a very professional first class job .your attention to detail and Finnish are exceptional thank youPosted on Google
 Paul RobertsBarry and his company did a great job. We are really pleased with the shutters, the workmanship and quality of the service all mixed in. Would defiantly recommend.Posted on Google
 Danielle GregoryGreat service from start to finish. Professional and friendly. Resonably priced and the shutter looks lovely. Highly recommended.Posted on Google
 Danny ColeCannot recommend Barry and the VIP shutter Co enough. Great communication from the start accompanied by a very reasonable price. On the installation day there was no mess and everything fitted perfectly. Would 100% recommend and will be using again for 3 more windows at the rear of our property.Posted on Google
 Taiwo OkunadeHave a had a lovely experience with Barry, his such a nice man and professional in what his doing. His an experienced man I recommend him 💯.Posted on Google
 Lily RoseWe’re so thrilled with the installation and look of our new shutters. Barry and the team were excellent start to finish and no mess was left! Would highly recommend. SarahPosted on Google
 zuey89Really pleased with my shutters, they look great and the whole process was smooth and efficient. Would definitely recommend. Thanks to Barry.
Tier-on-Tier Shutters
Why Tier On Tier Exists
Sash windows became the default British window from the late 1600s onward. The mechanism – two glass panels sliding vertically past each other – meant the window opened from the top OR the bottom, often both, depending on how warm or stuffy the room was. Curtains hide this dual functionality; you can’t open the lower sash if the curtain extends below the sill.
Period homeowners wanted window dressing that worked WITH the sash window’s geometry rather than against it. The answer was a horizontal split – dressing for the upper window and dressing for the lower window, each able to operate independently. In Georgian and early Victorian properties the dressing was often solid panels (the sash equivalent of solid panel shutters). Louvred tier on tier became the dominant style by the late Victorian period.
Modern homeowners aren’t usually opening their sash windows for ventilation anymore – we have central heating and trickle vents. But the visual logic still applies. A sash window with tier on tier shutters reads as a single coherent architectural element, with the louvres echoing the original window’s proportions. A sash window with full height shutters reads as covered up. The difference is visible from outside the property as well as inside.
Where the horizontal frame member sits
The Dividing Rail Decision
On a Victorian or Edwardian sash window, the dividing rail sits where the original sash meeting rail sits – the horizontal where the two glass panels overlap when the window is closed. We measure this at survey and align the shutter’s dividing rail to match. The result reads as part of the original architecture rather than imposed on top.
On a non-sash window (a casement window, a fixed picture window, a tilt-and-turn) there’s no original meeting rail to align with. We set the divide at a natural eye line – typically around 1.0 to 1.2 metres from the floor depending on the window’s height and the room’s proportions. The rule of thumb: the divide should sit just above where someone standing in the room naturally looks out.
Some clients want the divide higher than that – perhaps to keep more of the lower sash for privacy, or to create a stronger horizontal line in the room. We’re flexible. The decision happens in person at survey, not from a default specification.
How tier on tier actually gets used day to day
Independent Operation In Practice
The functional benefit of tier on tier is that you can put each tier in a different state independently. In daily use, that splits into a few common patterns:
Morning: lower tier closed for street privacy, upper tier louvres open horizontally to let light flood in. Most popular pattern in front rooms facing pavements.
Daytime entertaining: both tiers open (panels swung back against the window reveals) so the window is fully exposed – particularly useful when you have visitors and want the room as bright as possible.
Evening with lights on: both tiers closed, louvres closed. Full privacy, room sealed off from outside view.
Late night ventilation: upper tier closed, lower tier open with louvres tilted to let air through. Modern homeowners with central heating do this less than Victorian homeowners did, but it still happens.
Compared to full height with a mid-rail (where the panels themselves still open as one unit), tier on tier gives you genuinely independent physical access to each half of the window. That matters when you want to clean the lower window without disturbing the upper, or vice versa.
Tier-on-Tier Shutters
Where Tier On Tier Beats Full Height
Tier on tier wins anywhere you have a real sash window – Victorian, Edwardian, or Georgian. The period correctness is genuine. It also wins in any ground-floor street-facing room where you want to hold privacy at the bottom and let in maximum light at the top. We see this combination most often in front-room terraces in Rochester, Tunbridge Wells, and Maidstone.
Full height wins on tall windows where the room benefits from one continuous louvre run reading vertically. Bay windows in larger Victorian and Edwardian villas usually take full height for the same reason – the bay’s three or four sections look better with louvres running uninterrupted than with a horizontal split halfway up.
Cafe style wins where you want zero coverage on the upper window. If you have a beautiful sash window with stained glass at the top, or a fanlight you don’t want to obscure,
cafe style leaves the top untouched. Tier on tier, even fully open, still has the upper frame and panels to look at.
Two panel sets, one frame, careful coordination
How a Tier On Tier Project Gets Built
Tier on tier projects involve more frame work than full height because there are two panel sets per window. The workflow handles this with a longer survey and a longer install, but the dividing rail decision dominates the entire job.
Survey with dividing rail measurement
The critical measurement is the dividing rail height. On Victorian and Edwardian sash windows we measure the original sash meeting rail position; on non-sash windows we set the divide at a specified height after discussing it with you. This single decision determines whether the finished shutter reads as period-correct or as an imposed addition.
Two-tier manufacture
The workshop builds an upper panel set and a lower panel set as a coordinated pair, with the dividing rail and frame profile pre-aligned at the workshop. Both tiers are colour-matched in a single production run. Lead times are typically 5-7 weeks – slightly longer than full height because of the additional frame and hinge work.
Sequential install
Upper tier mounted first, lower tier second, dividing rail gap tuned on site. Each tier’s louvres are calibrated independently to match each other’s visual line when both are closed. Tier on tier installs typically take 25-40% longer than full height for the same window because of the additional hinge sets and the calibration work.
OUR PRODUCTS
Our Complete Window Covering Offering
If you are searching for the finest kent shutters, The VIP Shutter Co offers a complete range of made to measure plantation shutters that combine architectural elegance with proven, measurable performance. Independent testing has shown that a well fitted shutter can reduce heat loss through a window by up to 52 per cent, which is why so many homeowners now regard them as an energy efficient upgrade as well as a design choice.
Every shutter is cut to your precise sizes and finished to the colour, stain, or bespoke RAL shade of your choosing. We offer six classic styles, each available in sustainably sourced hardwood, engineered MDF, and waterproof ABS, with louvre sizes of 47 mm, 63 mm, 76 mm, and 89 mm, and either central or discreet hidden tilt.
Carpenter-led, Kent based
Why Choose The VIP Shutter Co
Choosing a made to measure window treatment is a long term investment, and the company you trust to deliver it matters just as much as the product itself. Here is why Kent homeowners, from period townhouses in Rochester to coastal properties in Folkestone, continue to choose The VIP Shutter Co year after year.
Expertise and experience
Barry, our founder, is a qualified carpenter with more than 25 years on the tools and over 20 years in the shutters and blinds industry.
Real benefits, not marketing claims
Every blind is made to measure, child-safe as standard, and fitted by us, not subcontracted out. Quality is checked at the workshop and again at the install.
Customisation
Choose from hundreds of fabrics, prints and finishes. Motorisation, blackout linings and child-safety features are options on most ranges.
Suitability across Kent homes
Bedroom blinds are one of the most-requested categories we fit in Kent, especially for young families upgrading from rental fittings. Over 100 Kent homeowners have rated us five stars.
Tier on tier specifics
Frequently Asked Questions
Tier on tier has two physically separate panel sets (with a frame member between them) so each tier opens completely independently on its own hinges. Full height with a mid-rail is one panel set with a stiffening bar – the louvres tilt independently above and below the bar, but the panels themselves still open as one unit.
On Victorian or Edwardian sash windows, we align it with the original sash meeting rail – the line where the upper sash meets the lower sash when both are closed. On non-sash windows, we set it at a natural eye line, around 1.0 to 1.2 metres from the floor.
Technically yes, though it’s unusual. Most installs use a single colour for both tiers because the eye reads the shutter as one unit. Two-tone effects work occasionally where the room itself has strong horizontal colour blocking.
Roughly comparable per square metre, occasionally slightly more because of the additional frame member and hinge sets. The job size and material spec usually matter more to the final price than the style choice.
The VIP Shutter Co